
Pritchard, Kamloops
Pritchard Neighborhood Information
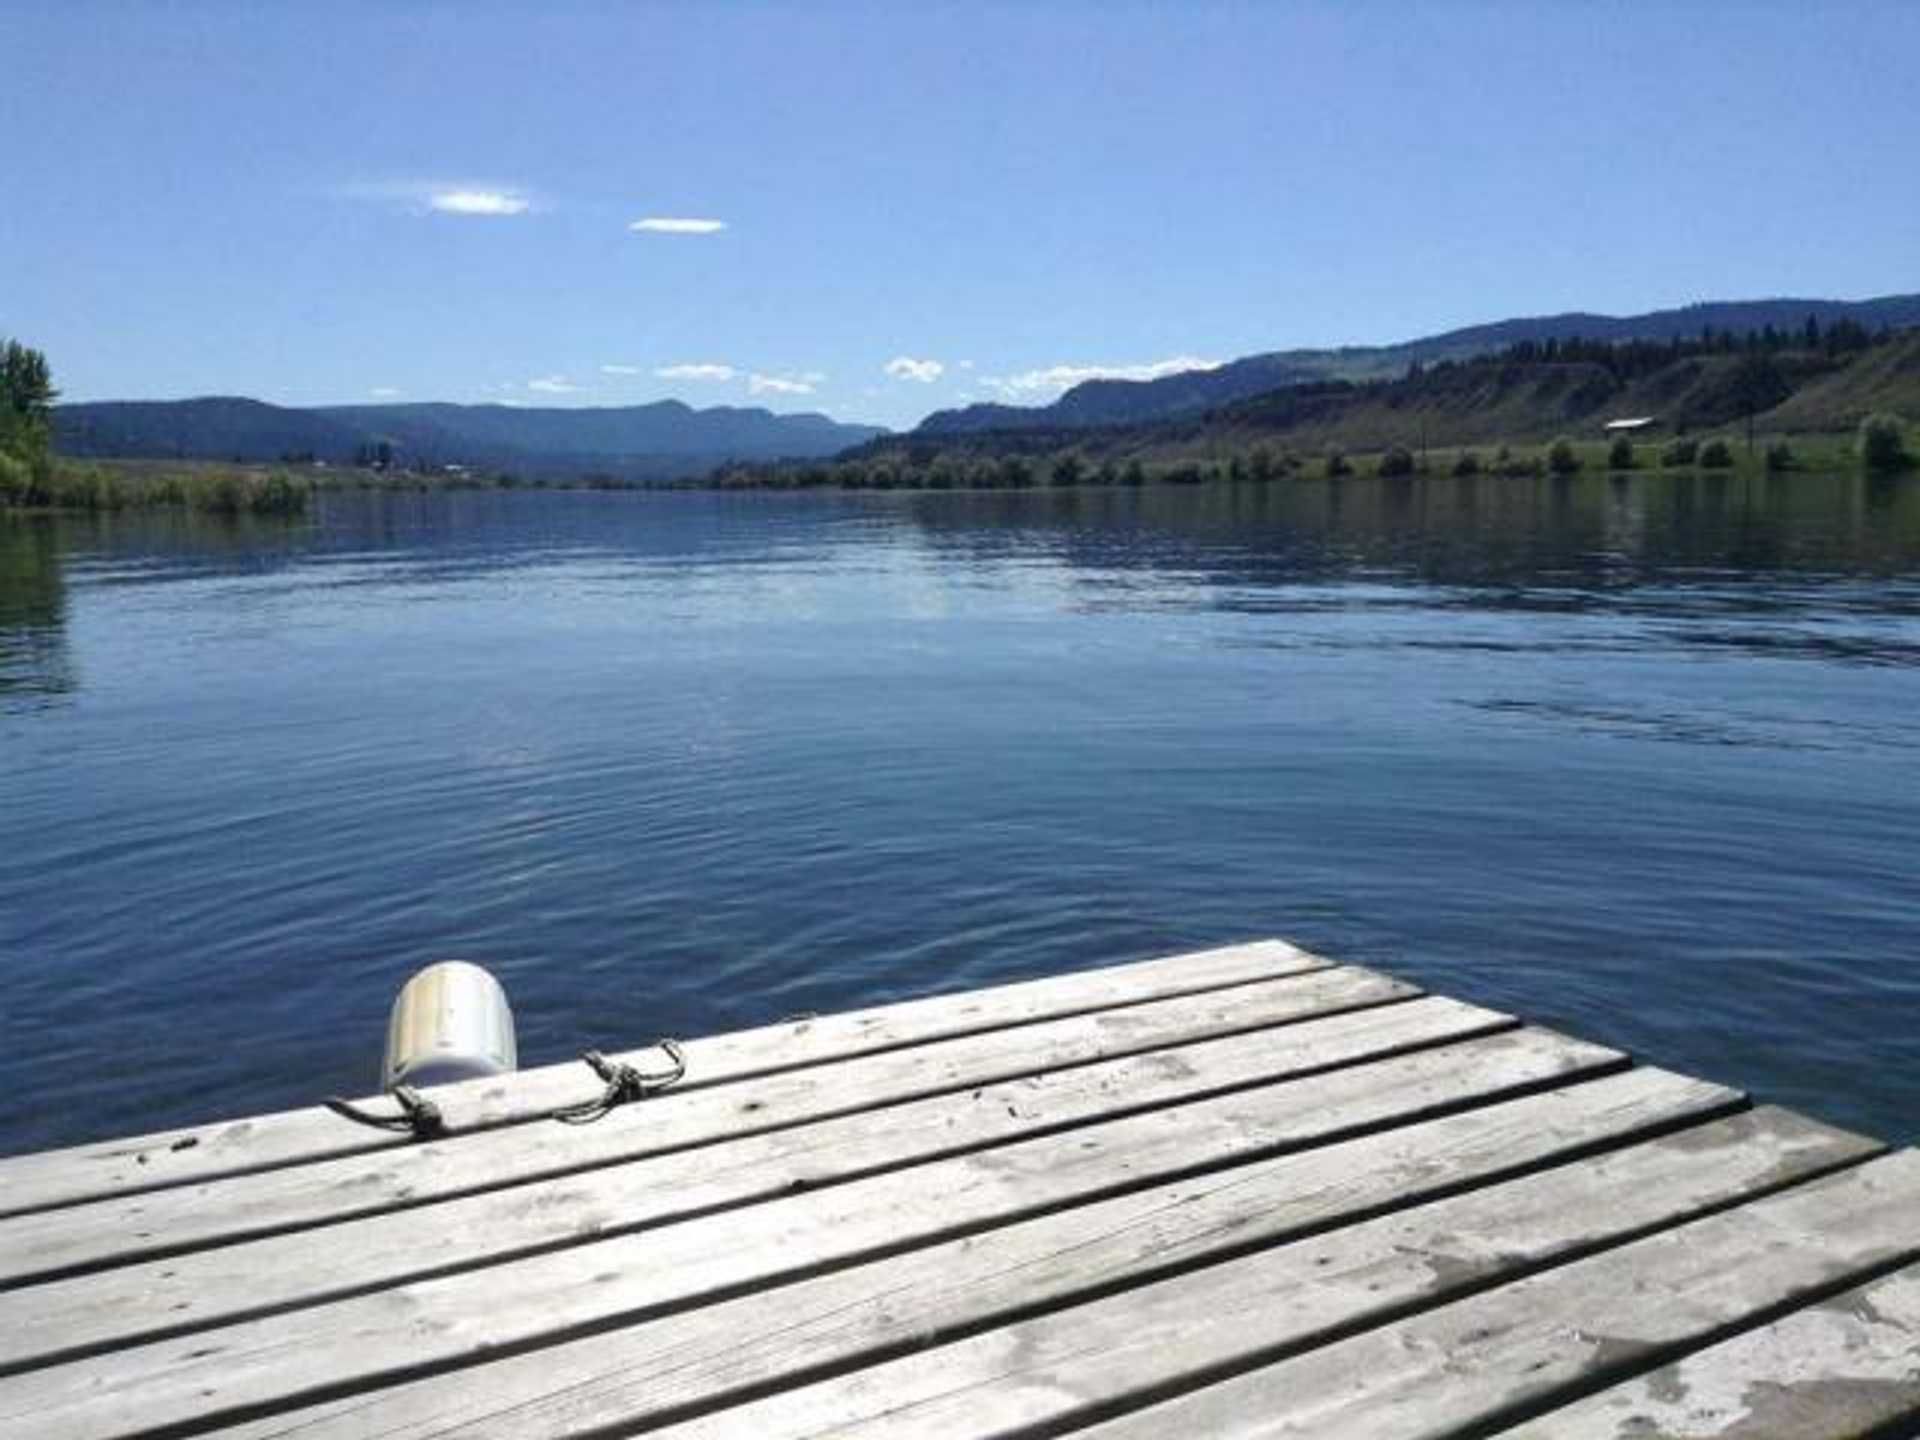
Pritchard is located on the Trans Canada Highway (HWY 1) between Kamloops and Chase near the Hwy 97 - Hwy 1 Intersection. Pritchard is roughly 30 minutes east of Kamloops city centre.
Pritchard Real Estate

Most of the real estate in Pritchard consists primarily of small to large acreages. There is a small area with smaller lots and those have mostly manufactured or modular homes built on them.
14 listings
AVG
MIN
MAX
14 listings
AVG
MIN
MAX
$1k per sqft.
AVG
MIN
MAX
Pritchard Shopping/Services

There is the Pritchard store located at the corner of the Trans Canada Highway #1 and Martin Prarie Road which will offer basic necessities. The bulk of shopping for Pritchard residents must be done either in Chase which is 18 km east or Kamloops which is 39 km west.
Pritchard Schools
Pritchard resides inside SD73. There is daily school bus service to Chase where students attend Haldane elementary and Chase Secondary school.
Listing Details
Return to Search Result5005 RIVER Road Unit# 121 - MLS® # 10382630
Property Details
Description
Move into this nearly new 2021 double-wide at 121-5005 River Road in Pritchard. Set on a flat, functional lot just steps from the river, this home offers clear mountain views, privacy, and ample space for vehicles. The fully fenced yard is ideal for kids and pets. Inside, the layout is practical and well planned. You enter through a dedicated laundry and mudroom with a coat closet, helping keep the main living space clean and organized. Much of the home has been recently painted, giving it a fresh, move-in ready feel. At the heart of the home is a spacious kitchen built for cooking and entertaining, featuring a gas range, stainless steel appliances, a pantry for extra storage, and under-cabinet lighting. The floor plan includes three bedrooms plus a flexible den that works well as a home office or nursery. The primary suite offers a private retreat with a well-appointed ensuite. In the main living area, a WETT-certified wood stove provides cozy, reliable heat and helps reduce utility costs during the winter. The exterior is scheduled for a professional soft wash, adding to the overall clean and well-maintained presentation. This property combines the convenience of newer construction with the outdoor lifestyle of a rural setting. A solid option for anyone looking for mountain views, modern finishes, and a quiet community. Contact us today to schedule your private showing and experience the river access for yourself. (id:2469)
Listing Provided By
eXp Realty (Kamloops)
Copyright and Disclaimer
All information displayed is believed to be accurate, but is not guaranteed and should be independently verified. No warranties or representations of any kind are made with respect to the accuracy of such information. Not intended to solicit properties currently listed for sale.
The trademarks REALTOR®, REALTORS® and the REALTOR® logo are controlled by The Canadian Real Estate Association (CREA) and identify real estate professionals who are members of CREA. The trademarks MLS®, Multiple Listing Service® and the associated logos are owned by CREA and identify the quality of services provided by real estate professionals who are members of CREA.
REALTOR® contact information provided to facilitate inquiries from consumers interested in Real Estate services. Please do not contact the website owner with unsolicited commercial offers.


Send us your questions about this property and we'll get back to you right away.
Send this to a friend, or email this to yourself
- Tobiano and Kamloops Real Estate Marketing
- 250.819.4113
- 1.250.374.1461
- 1.866.993.2984
- 250-374-3752
- andrew@kamloopsliving.com
- Royal LePage Westwin Realty
- 800 Seymour St.
- Kamloops, BC
- V2C2H5